Buying Guide
The best metric dial indicators are selected by matching the instrument’s measuring style and documented specifications to the work. The products here fall into two main designs: conventional plunger indicators and dial test indicators. Plunger models are generally suited to movement along the spindle axis, while test indicators use a pivoting contact arrangement for comparative work around edges, slots, and alignment points. Choose the design supported by your fixture and the direction of the movement you need to observe.
Start with the measurement range
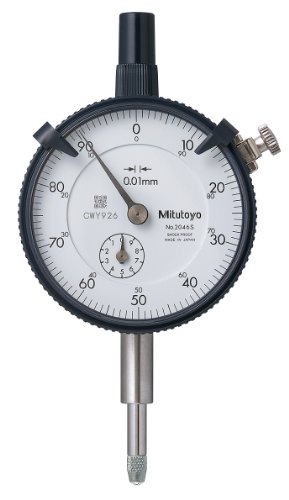
Range determines how much movement the indicator can display before reaching the end of travel. The Fowler 52-530-110 has the longest stated range at 25 mm and also provides a 0.01 mm metric graduation. The Mitutoyo 2046S, HHIP 4400-1101, Accusize P900-S001, DASBET, and KATSU products document 0-10 mm ranges, making them more conventional choices for general comparative measurement.
Short-range dial test indicators serve a different purpose. The Starrett 711MGCSZ documents a 0.7 mm range, while the Qiilu and SMGDA test indicators document 0-0.8 mm. These ranges may be appropriate for small deviations, edge alignment, and narrow-surface inspection, but they provide less travel than the standard plunger options. Do not choose a short-range model solely because its graduation looks fine; confirm that the expected movement remains within its stated range.
Compare metric readability
A 0.01 mm graduation or resolution is documented for nearly every selected analog model. The Mitutoyo 2046S, Fowler, HHIP, Accusize, DASBET, and KATSU listings state metric graduations or precision at that level. The Starrett, Qiilu, and SMGDA test indicators also document 0.01 mm detail. For a buying decision, distinguish between a stated graduation, resolution, and accuracy: they describe different aspects of the instrument, and the supplied listings do not establish identical performance across brands.
The Accusize listing adds AGD 2 compliance, while the SMGDA 0-10 mm listing says it meets ASME and ANSI standards. These statements may matter when a shop follows a documented equipment standard. They should not be treated as a substitute for checking the exact inspection procedure, calibration requirements, or fixture compatibility.
Check the mounting arrangement
Mounting details can determine whether an indicator fits an existing stand. The Mitutoyo 2046S has an 8 mm stem and lug back. HHIP also specifies an 8 mm stem and lug back, while DASBET documents a 3/8-inch stem with flat-back or lug-back options. Accusize lists a lug back with a 1/4-inch hole and a rotational bezel with clamp. These details are more useful than a general statement that an indicator is suitable for workshop use because they help you compare the instrument with your holder.
Dial test indicators offer additional orientation options. Qiilu documents three dovetail clamping positions and a 180-degree rotating probe. SMGDA documents three dovetail mounts, 270-degree swiveling, and two-direction operation. Starrett includes attachments, although the supplied evidence does not identify each attachment. If the measurement point is difficult to approach directly, these features may be more important than a longer range.
Decide whether a kit is worthwhile
A standalone indicator is appropriate when you already have a compatible magnetic base, arm, contact point, or fixture. A kit can simplify initial setup. DASBET includes a magnetic base, a 22-piece point set, and a storage case with its indicator. KATSU includes a magnetic base with its metric dial test indicator. These packages offer more documented setup equipment than the standalone Mitutoyo, Fowler, HHIP, or Accusize options.
The trade-off is that a bundle can add bulk and may include components you do not need. The DASBET listing specifies a base with on/off control, fine adjustment, and a rotating shaft, but actual suitability still depends on the work surface and the way the assembly is positioned. Verify the base, thread, sleeve, and back dimensions before assuming any bundled system will fit an existing fixture.
Look at construction and service features
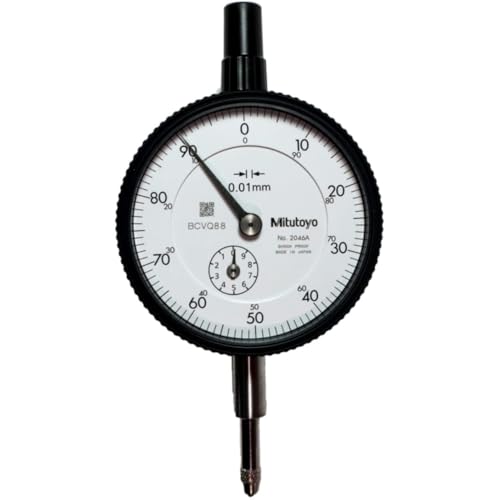
Construction evidence varies substantially across the listings. Mitutoyo 2046A documents hardened internal components, sealed crystal protection, jeweled bearings, shock-resistant gearing, and rigid spindle support. Mitutoyo 2046S documents a stainless steel stem, hardened steel spindle, hard-coated crystal, and improved dust and water resistance. Accusize lists a hardened interchangeable contact point and satin chrome finish. HHIP lists a hardened stainless steel rack and contact point with jeweled movement.
These are specification-based observations, not hands-on durability findings. A listing that provides more construction detail offers more information for comparison, but it does not prove that one model will last longer in every environment. Consider the cleanliness of the shop, frequency of use, risk of impact, and availability of replacement contact points or other service items.
For the top metric dial indicators in this comparison, a dial test format is most compelling when the contact must approach a surface from an angle or the indicator needs to sweep across a feature. The Starrett, Qiilu, and SMGDA test models document short ranges and directional or attachment features that support this role. A conventional plunger such as the Mitutoyo 2046S or HHIP may be more suitable when the spindle can move directly along the measurement axis.
Final recommendation
DASBET Indicator with Magnetic Base and Tips ranks first overall in this specification-based comparison under the published weighted criteria.
Mitutoyo 2046A is the first overall specification-based choice among the best metric dial indicators because its listing combines metric graduation with the most specification-aligned documented movement and protection details. Choose the Mitutoyo 2046S for a clearly specified 0-10 mm general-purpose plunger format, or the Fowler when 25 mm travel and dual-unit reading are priorities. Accusize is a good fit when AGD 2 compliance and adjustment features matter. For a ready-to-mount package, DASBET supplies the broadest documented accessory set, while KATSU offers a simpler indicator-and-base bundle. The Starrett, Qiilu, and SMGDA test models are better targeted to short-range, directional inspection than to general long-travel measurement. Together, these are the top metric dial indicators for comparing documented range, readability, mounting, and setup features rather than marketplace signals.
Frequently Asked Questions
What are the best metric dial indicators for general workshop use?
The Mitutoyo 2046S, HHIP 4400-1101, Accusize P900-S001, and DASBET indicator all document 0-10 mm ranges with 0.01 mm metric detail. The best choice depends on whether you need a standalone instrument, standardized features, or a complete magnetic-base kit. Check the stem, back, and lug-hole dimensions against your holder before ordering.
Should I choose a plunger indicator or a dial test indicator?
Choose a plunger design when the contact can move along the spindle axis. Choose a dial test design when the contact needs to sweep across a surface or approach a narrow or concave feature from an angle. Starrett, Qiilu, and SMGDA document dial test characteristics, while Mitutoyo 2046S, HHIP, and Fowler present conventional dial-indicator formats.
Is a 0.01 mm graduation the same as 0.01 mm accuracy?
No. Graduation describes the scale interval, while accuracy concerns how closely the reading represents the measured dimension. The supplied listings use these terms differently, so compare the exact specification and do not infer accuracy from graduation alone. The SMGDA test listing states 0.01 mm accuracy, whereas several other products state 0.01 mm graduation or resolution.
Do I need a magnetic base with a metric dial indicator?
You need a suitable holder or fixture, but it does not have to be magnetic. DASBET and KATSU include magnetic bases, while the other selected products are primarily standalone indicators or include other mounting provisions. A magnetic base can be convenient on compatible ferrous surfaces, but verify dimensions, adjustment movement, and the working surface before relying on it.
What should I verify before buying?
Confirm the required range, metric graduation or resolution, indicator type, stem or lug-hole size, back style, contact-point arrangement, and included accessories. Also check whether the listing specifies a standard, warranty, case, or base that matters to your procedure. This comparison uses public listing specifications only, so confirm current manufacturer documentation for critical inspection work.